Privacy Screen or Higher Boundary Wall on a Dubai Villa: What Your Community Allows and What Needs a NOC
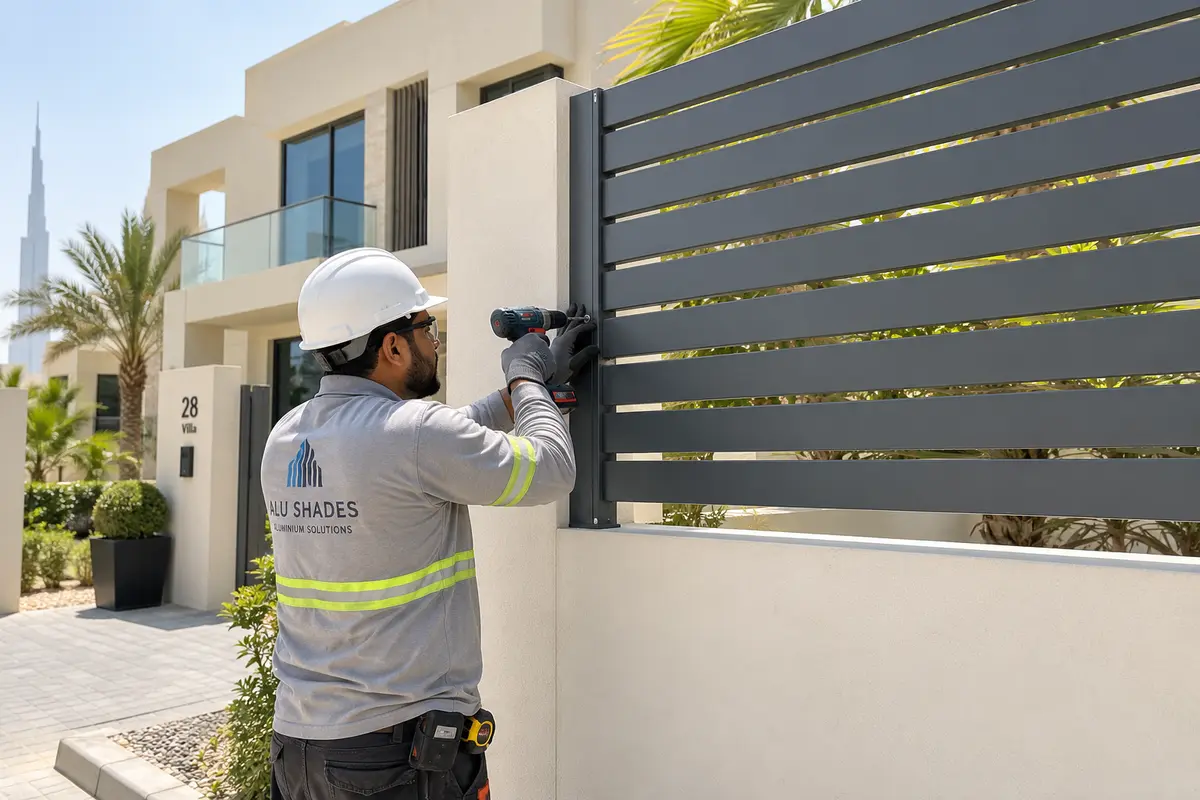
Which screen you want decides which desk sees it
A privacy screen on top of the boundary wall, a taller wall or a louvred panel on the roof terrace changes what the street and the neighbours see, and in a Dubai master community that makes it the developer's business first — a screen that goes up before the NOC can be ordered down at the owner's cost. The master developer's modification NOC comes first in almost every managed community; a building permit from the local authority follows once the work adds masonry, a footing or a real load on the existing wall.
Four common projects, in rough order of how much paperwork they attract:
- A freestanding screen inside the garden (planters, or a slatted panel on its own posts set back from the wall). The lightest case. Whether it needs an application at all depends on your guidelines, and concrete post footings usually tip it into NOC territory.
- A screen fixed on top of the existing boundary wall (aluminium louvres, WPC slats, a steel frame bolted to the coping). A developer NOC, with the finished height counted as wall plus screen. On a shared wall, expect a neighbour NOC as well.
- Raising the wall itself in blockwork. A developer NOC plus an authority permit in most cases, because Dubai's construction rules count walls and fences as construction and new courses load a foundation that was sized for the original height.
- A screen on a roof terrace. The hardest to get approved, because it changes the villa's outline from the street. Several developers treat anything above the parapet as a change to the elevation and refuse it on some villa types.
Who approves what, community by community
The master developer and its community management
Emaar's villa communities (Arabian Ranches, Dubai Hills Estate, Emirates Living and others) take applications through the owner's community portal under Home Modifications, and Emaar Community Management's own guidance says any alteration to the villa has to be approved by Emaar. Nakheel villa communities, now looked after by Dubai Holding Community Management, publish design guidelines that tell owners to get the developer's NOC before submitting anything to the local authorities. DAMAC, Meraas and the other master developers run equivalent processes under their own names.
The day-to-day enforcement sits with a different body. Law No. 6 of 2019 put the management of Dubai's jointly owned property and master communities in the hands of a managing entity regulated by RERA, usually the developer's community management company or a specialist firm appointed under a RERA-approved contract. That entity enforces the master community rules. The design guidelines that govern your wall are the developer's document, and the NOC is the developer's decision.
The authority that issues the building permit
Three permit authorities cover most villa plots, and the plot decides which. Trakhees, the regulator under the Ports, Customs and Free Zone Corporation, covers Nakheel land such as Palm Jumeirah, Jumeirah Islands, Jumeirah Park and Al Furjan. The Dubai Development Authority (DDA) covers its own zones and issues building modification permits for completed buildings there, with the contractor as the applicant. Dubai Municipality covers most other districts.
The affection plan (the plot's official site plan) names the community, and the community management office will confirm which authority it answers to. Ask before anyone draws anything, because the permit route changes who is allowed to submit.
The authority matters most when masonry goes up. Local Order No. 3 of 1999 defines construction to include walls and fences, and bars any construction works that change the features of land or property without a permit first. A light screen bolted to an existing coping often stops at the developer NOC; whether it does is for the developer and the authority to say, and the NOC letter often lists the further approvals it is conditional on.
What community guidelines typically restrict
Every community publishes its own design guidelines, sometimes with separate versions for different villa types in the same community, and yours is the only one that counts. Ask community management for the current document for your plot before you brief a contractor. The same handful of controls appears in almost all of them.
Height, measured from a fixed point
Guidelines set a maximum for the wall and count any screen on top toward it. One Nakheel villa community's guidelines cap rear and side boundary walls at 2,200 mm measured from gate level and keep the front wall low, at around 1,200 mm. Other developers set different figures, sometimes per sub-community. The reference point matters as much as the number: on a plot that rises toward the rear, a limit taken from the gate can leave very little room for a screen at the back.
Material, colour and finish
Walls are generally finished to match the villa (the same Nakheel guidelines specify a white external texture for the rear wall), and screens come from a short list of colours and materials. Temporary-looking materials such as reed matting, shade netting and cable-tied fabric are hard to get approved anywhere, and they rarely outlast a summer anyway.
Front boundary against side and rear
The street-facing boundary is the most tightly controlled, and the outward face of the wall is often only partly yours. In Emirates Living, Emaar Community Management treats the outward-facing surfaces of villa boundary walls as common area maintained by the community manager, and bans lights on top of the wall or on its community-facing side. A screen that shows above the wall from the street alters that shared face. Side and rear boundaries between two villas usually leave more room.
See-through or solid, and roof terraces
Guidelines that allow screens tend to specify slatted or louvred panels with gaps, because a solid panel on a wall reads as a raised wall. On a roof terrace the test is usually the villa's silhouette: developers that restrict roof screens tend to judge anything above the parapet as a change to the elevation, and a low screen set back from the edge has a far better chance than one on the parapet line.
Shared party walls
In townhouses and semi-detached villas the side wall often belongs to both plots. Expect community management to ask for a signed neighbour NOC before it reviews a screen fixed to a shared wall, and keep the contractor off the neighbour's side of the coping until you have one. Even on a wall the neighbour does not co-own, an objection lodged during review can stall an application for weeks.
From idea to installed screen: the order that avoids a stop-work notice
Six steps, in the order the gates open. How long each takes depends on the community and on how complete the file is, so ask community management for its current review time when you request the guidelines.
Step 1. Get your community's guidelines
Request the current design guidelines and note five things: the maximum height, the point it is measured from, the permitted materials and colours, the rules for screens on top of walls, and the rules for shared walls. If the villa is still inside its defect liability period, ask whether fixing into the boundary wall affects the developer's warranty on it.
Step 2. Talk to the neighbour on any shared wall
Show them the design, the height and the colour. A neighbour NOC signed at this stage costs a conversation. One chased after an objection can mean a redesign and a second submission.
Step 3. Brief a contractor who prepares the submission
A contractor who regularly works in managed communities will prepare what the developer reads: an elevation showing wall and screen heights from the reference point, a section through the fixing detail, and the material and colour specification, usually with a sample or a manufacturer data sheet. This is the point to bring in a privacy screen specialist and ask for drawings before a quote is final, since the drawings are what the developer approves.
Expect the developer to want the contractor's trade licence and insurance on file for the work period. If the real problem turns out to be a damaged or failing fence along the plot line, the job is replacement, and boundary fencing contractors are the better fit for it.
Step 4. Submit the developer NOC application
The application goes in under the owner's name, through the community portal or the community management office, with the title deed, drawings, specification, contractor documents, the neighbour NOC where relevant and a refundable deposit against damage to common areas. Contractors often quote a few weeks for a straightforward boundary screen, and comments from the reviewer restart the clock. Read the conditions on the approval letter: permitted working hours, site access, and any authority permit it depends on.
If you rent the villa, the application normally has to come from the landlord, since the NOC is issued to the owner.
Step 5. Add the authority permit where the work is structural
New blockwork courses, a new footing or a heavy frame anchored into the wall bring in the permit authority for the plot. That file goes in through a registered consultant or contractor, never the owner directly, and a raised wall is closer to a small building job than a screen. If the project grows beyond the boundary, the villa extension approvals sequence sets out the full order of NOC, permit and completion certificate.
Step 6. Install, then close the file
Keep the NOC and approved drawings on site during installation, because community security and FM teams often ask to see them at the gate. Once the screen is up, request the developer's completion inspection to close the file, and ask what the community needs before it releases the deposit. On Trakhees plots, a modified facility is signed off with a Modification Completion Certificate after an inspection attended by the consultant and contractor, and any open comment means a re-inspection.
Materials that last on a Dubai boundary
Once the permission is settled, the material decides how the screen looks five summers later. Powder-coated aluminium louvres or slats are the most common approved option: light, rust-free and available in the muted colours community palettes favour. WPC (wood-plastic composite) boards look like timber, fade in strong UV and expand in heat, so they need fixings with room to move. Powder-coated steel is strong and cheaper to fabricate, but any scratch or cut edge left uncoated starts to rust, and faster near the coast.
Wind is the load owners forget. A solid screen on top of a boundary wall acts as a sail during shamal winds, and the wall below was designed to carry itself at its original height. Ask the contractor how the posts are fixed and into what, and whether the coping and blockwork were checked for the extra load; slatted designs with gaps let more of each gust through. Adjustable louvres also collect fine sand from dust storms in their pivots, so ask how they are cleaned and serviced.
A planted screen is the other route: climbers on a trellis or a modular green wall along the boundary. It needs reliable irrigation and heat-tolerant planting, and the guide on which living walls survive summer covers the systems that cope with July.
What happens when a screen goes up without approval
Community management usually learns about an unapproved screen from a patrol or a neighbour. The typical sequence is a violation notice, a deadline to apply retrospectively or remove the work, and a fine charged to the owner's account if the deadline passes. Developer guidelines reserve the right to require removal and reinstatement of anything built outside the approved scope, at the owner's cost. Where the work needed an authority permit, the construction order adds its own demolition decisions, fines and blocks on future permits.
The cost that surfaces last is at resale. Developers typically issue the NOC for a sale only once the property matches its approved plans and any violation fines are settled — an unapproved screen can hold up the transfer until it is regularised or taken down.
Frequently asked questions
Do I need a permit to raise my villa boundary wall in Dubai?
Yes, in almost every case you need the master developer's NOC, and usually an authority permit as well. Dubai's construction order counts walls and fences as construction, so new blockwork courses on a Dubai Municipality plot, or the equivalent free-zone or DDA plot, go through a registered consultant or contractor. Your community's guidelines also cap the height, and a raise beyond that cap is rarely approved.
Can I put a privacy screen on top of my boundary wall without approval?
No, a screen fixed to the wall is an external alteration and needs the developer's NOC in managed communities. The finished height is counted as wall plus screen against the guideline maximum, and material and colour must match the approved palette. A freestanding planter screen inside the garden is the one option that sometimes needs no application, and even that depends on your community's guidelines.
How long does developer approval for a boundary screen take?
It varies by developer and by how complete the file is. Contractors often quote a few weeks for a straightforward screen, and every round of reviewer comments adds to that. Drawings and a neighbour NOC come before the submission, and structural work adds the authority permit on top, so ask community management for its current review time before you set an installation date.
What is the maximum boundary wall height for a Dubai villa?
There is no single Dubai-wide figure for villas in master communities; each developer sets it in its design guidelines, sometimes per villa type. As one example, a Nakheel villa community caps rear and side walls at 2,200 mm from gate level and keeps the front wall around 1,200 mm. A screen fixed on top counts toward the limit, so get your own community's figure and its reference point before a contractor draws anything.
Booking a villa privacy screen on Everlook
Privacy screen problems on a Dubai villa rarely solve themselves and always get worse waiting: a gap in the boundary tolerated through summer becomes a rushed, unapproved panel that community management asks you to remove. Everlook lists vetted contractors for retaining walls and privacy screens across the UAE, with verified licences, transparent pricing and reviews from your neighbours, and the ones worth shortlisting will prepare the drawings your developer's NOC application needs.
Find your next pro on Everlook
Describe your job once, get quotes from verified UAE contractors. Free, no commitment.
Find your next pro on Everlook
Post a job in minutes and get offers from trusted local contractors. Free to start.
Get started