Which Internal Walls You Can Remove in a Dubai Home, and Who Has to Sign Off
The walls the law counts as part of your flat
In a Dubai tower, whose wall it is comes before what it carries. Law No. 6 of 2019, which governs jointly owned buildings, includes the non-structural internal walls in your unit, unless the building's site plan says otherwise. Structural walls, columns, the floor slabs and the façade are listed as common parts, which belong to all the owners together.
Two further lines in the same law matter at this wall. A wall dividing your unit from the next one is shared by both owners and counts as a common part, even when it carries no load. And your unit does not include the utility services inside it that serve the common parts or another unit. A drain stack, riser or duct passing through your partition to the floors below is not yours to move.
So a tower wall falls into one of three groups: a partition that is yours to change with approval; a structural or dividing wall that belongs to the building; and a partition with building services inside, which opens only once the building agrees what happens to them. A tenant is in none of these positions: the landlord decides, and the guide to what a tenant may change covers that route.
What you can check from your side of the wall
None of these checks tells you a wall is safe to remove. Each hints at what the wall is likely to be, and which question to put to the engineer. Do not drill, chase or cut into the wall or ceiling to find out more: in many towers the slab above holds tensioned steel cables, explained in the next section.
- Thickness. Measure at a door frame or an open end. A thin wall is more often a partition, while a noticeably thicker wall is more often concrete or a fire-rated separation. Thickness alone settles nothing: fire-rated blockwork can be as thick as concrete.
- Sound and feel. Knock with your knuckle at a few heights. Gypsum board on studs sounds hollow and flexes slightly. Blockwork sounds solid with occasional dull patches over the block cores. Cast concrete sounds the same everywhere. Material is a hint, and it does not tell you whether the wall carries load.
- What sits on top of it. Look along the ceiling line. A beam or a downstand running exactly along the top of the wall, or a column at one end, shows the structure is close by. A flat ceiling that runs straight over the wall without a step is consistent with a partition, though a false ceiling can hide what is above it.
- Whether it repeats. In a tower, compare the developer's floor plans for the floors above and below. A wall in the same place on every floor, especially near the lifts or stairs, may be part of the core or a shear wall, which hold the building against wind.
- What is inside it. An access panel, a boxed-out section or the sound of water when a neighbour runs a tap suggests services in or beside the wall.
- Where it sits. A wall on the line between your flat and the next one, or between your flat and the corridor, is a dividing wall, so it belongs to the building, whatever its material.
Write down what you found, with photographs. That note is the brief for the engineer's first visit.
Why tower floors make even the fixings an engineer's question
Many residential towers in Dubai are built as a reinforced-concrete frame with thin, flat floor slabs, the core walls around the lifts and stairs taking the wind. The engineers of Bayz101, a Business Bay residential tower, describe its typical floors as post-tensioned flat plates: slabs held in compression by steel tendons, which keeps them thin.
Two consequences follow for a wall removal. The partition you want gone may be the one wall that nothing rests on, because the slab spans from column to column. The same slab holds tendons under high tension, though, and a drill or a saw that hits one can damage the floor and release that tension violently. Contractors locate the tendons with ground-penetrating radar before they core or cut, and the Post-Tensioning Institute publishes a separate guide (DC80.2) on the analysis needed before an opening is made in such a slab.
So the slab matters even when the wall is a plain block partition. Fixings for a new bulkhead, a chase for moved sockets, or the anchors of a steel frame all go into it, and the engineer marks where they may go.
Villas: the plot is yours, the structure question is not settled
A detached villa has no shared risers or dividing walls, but the community's developer still has a say and the structure is still an engineer's question.
Villas vary more than towers. Many have a concrete frame of columns and beams with blockwork between them, where an internal block wall may carry nothing but its own weight. In others a first-floor slab, a staircase or a roof beam bears on the wall directly, and from inside the room the two look the same. The original structural drawings, held by the developer or the villa's design consultant, are the fastest way to tell, so ask for them before booking a survey.
Who approves the removal, in the order the files move
This is the usual sequence. What each desk asks for varies by building and developer, so treat the lists as the minimum.
1. A consulting engineer looks at the wall and the drawings
Start with a consulting engineer, before any contractor. The engineer gets the structural drawings from the building management or developer, inspects the wall, and says which of the three groups it belongs to. For anything structural, the same office designs the alteration and files the permit. Under Local Order No. 3 of 1999, Dubai's construction-works law, the engineer must be licensed as a consultant in the emirate, and engineer and contractor are jointly liable for the work's safety.
Once the engineer has a design, book a licensed construction contractor that works under a consultant's drawings and is registered with the authority your building answers to.
2. The building, or the community developer, issues its no-objection certificate
In a tower, the application goes to the building's management company, the body that manages the common parts under the same law. Expect it to want the engineer's drawings, the contractor's trade licence and insurance, a scope of works, and a deposit against damage to lifts and corridors. Services in the wall are settled here: the management decides whether a stack or duct may be rerouted, and by whom. The guide to the approvals order for an apartment you own covers this step in detail.
For a villa, the NOC comes from the master developer (Emaar takes it through the owner's community portal under home modifications, Nakheel issues stamped drawings with an NOC that expires). Where the villa sits in a jointly owned community, the same law requires a substantial change to a unit's structure to be approved by the developer, the land department and the competent authority before work starts.
3. The authority's permit, where the municipality has jurisdiction
The building management will tell you which authority your building answers to. Dubai Municipality covers most of the city. Its rules for structural works on existing buildings, Administrative Resolution No. 109 of 2022, list "modification of the elements of the main structure of the Building, including reinforcement, buttressing, or addition of other structural elements" among the works that need a permit through the Dubai Building Permit System. The application comes from a consulting engineer or contractor pre-qualified by the municipality. It includes drawings for approval, laboratory tests of the existing concrete and reinforcing steel, and the engineer's calculations and method. The work then has to be carried out by a pre-qualified contractor.
That list is why the engineer comes first: a contractor cannot file this permit on a description of the wall.
4. The permit in the free zones and developer-run areas
Trakhees covers many Nakheel communities and the free zones it regulates. It issues a modification permit once its engineers have stamped the drawings, and a modification completion certificate after inspection.
The Dubai Development Authority covers its own zones. Its building modification permit applies to completed buildings, is requested by the contractor, and needs an appointment letter signed by the owner, the consultant and the contractor.
A partition the engineer has confirmed is non-structural makes a smaller file, often the building's NOC plus a lighter authority approval. It still changes the approved layout, so do not assume it needs nothing. Ask the consultant to confirm in writing which permit applies to your wall in your building.
5. What happens when a step is skipped
Local Order No. 3 of 1999 lets the municipality order illegal works removed. If the owner does not do it in time, the municipality can do it itself and charge the cost plus a 20% administrative fee. It also sets fines that double on repeat, and lets the authority cut utilities and refuse new permits. Under Law No. 6 of 2019, an occupant who alters a jointly owned building without approval must put right the damage at their own expense, and RERA or the master developer can arrange the repair and send the bill.
A missing permit also stays with the home. At resale, a layout that differs from the approved drawings is something a buyer's surveyor or the bank's valuer may flag.
What the structural job involves once it is approved
The engineer's method statement sets the order. A structural opening usually runs like this:
- Survey and scanning. The slab above and below is scanned for tendons and reinforcement, and the wall is checked for services, before any marking-out.
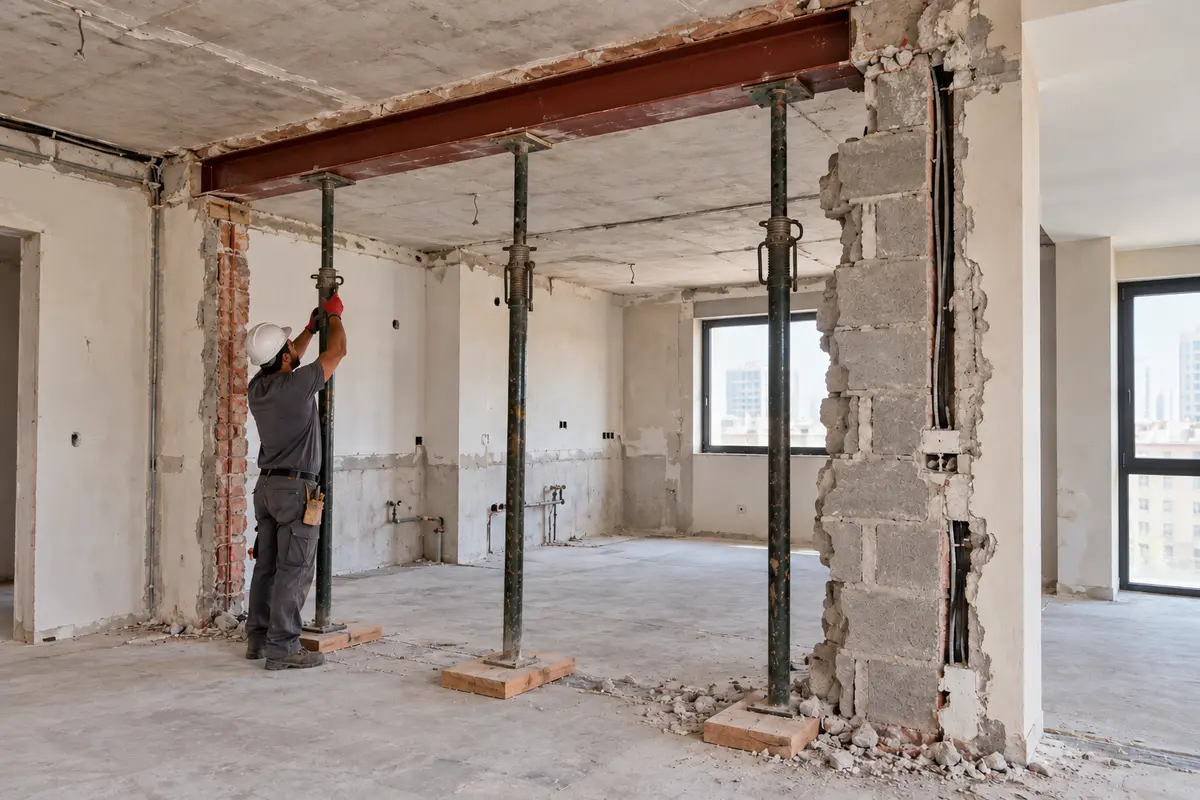
- Temporary propping. Adjustable steel props go in on both sides of the wall to hold the slab or beam above while the wall's support is taken away. They stay until the new support is in and, for concrete, has gained strength.
- Cutting in stages. Concrete is cut with diamond saws, which limits vibration. Blockwork comes out by hand from the top down.
- The new support. A steel or concrete beam spans the opening and sits on bearings the engineer has sized: padstones, posts or the existing columns. If it is steel, the drawings say how it is protected against fire, by boarding or a coating, because a bare steel beam loses strength quickly in a fire.
- Inspection and completion. The consultant inspects before the props come out, and the authority's completion certificate closes the permit.
The finishing comes after that: patching floors and ceilings where the wall stood, moving sockets and switches, plastering the new beam into the room. That part is ordinary home renovation work, and an open-plan kitchen is a common reason for the whole exercise.
The guide to a kitchen renovation's order of works picks up from there.
Four verdicts, and what each one leaves you to do
The engineer's verdict points to one of four plans.
- A non-structural partition with nothing inside. It can usually come out completely, with the building's NOC and whatever permit your authority applies to layout changes.
- A partition hiding services. The wall can go only if the building agrees to reroute or box in what runs through it. A boxed-in column of services left standing is the usual compromise.
- A structural wall that can be opened. A wide opening with a new beam takes the full permit route above. A narrower opening, or a pass-through above a counter, keeps more of the wall and often needs a smaller beam.
- A core wall, a shear wall or a dividing wall. These belong to the building's structure or to two owners at once, and a single owner should expect to leave them in place.
A new room or a second storey is an extension, with its own approvals sequence.
Wall removals compound in the paperwork. Take out a structural wall without a permit and the bill arrives later, at a resale survey or with a reinstatement order, after the room has been finished over and the work has to be opened up again. Everlook connects you with licensed UAE structural contractors who work to a consultant's drawings, with verified credentials, transparent quotes, and reviews from real Dubai customers.
Find your next pro on Everlook
Compare licensed contractors in your area in under a minute. Free to post, no signup needed to browse.
Find your next pro on Everlook
Post a job in minutes and get offers from trusted local contractors. Free to start.
Get started
